Kinepolis Cinema Complex (Ostend, Belgium, Europe)
Ostend, Belgium, Europe
Sector Leisure
Client Kinepolis Group nv, Schelde I, Moutstraat 132 - 146, 9000 Gent, BE
Architect BURO II & ARCHI + I cvba, Accent Business Park, Kwadestraat 149A/0.1, 8800 Roeselare, BE
Intervention New construction
Scope MEPF consulting
GFA 7,600 m2
Project status completed
Study From September 2006
Execution To July 2007
Job Description:
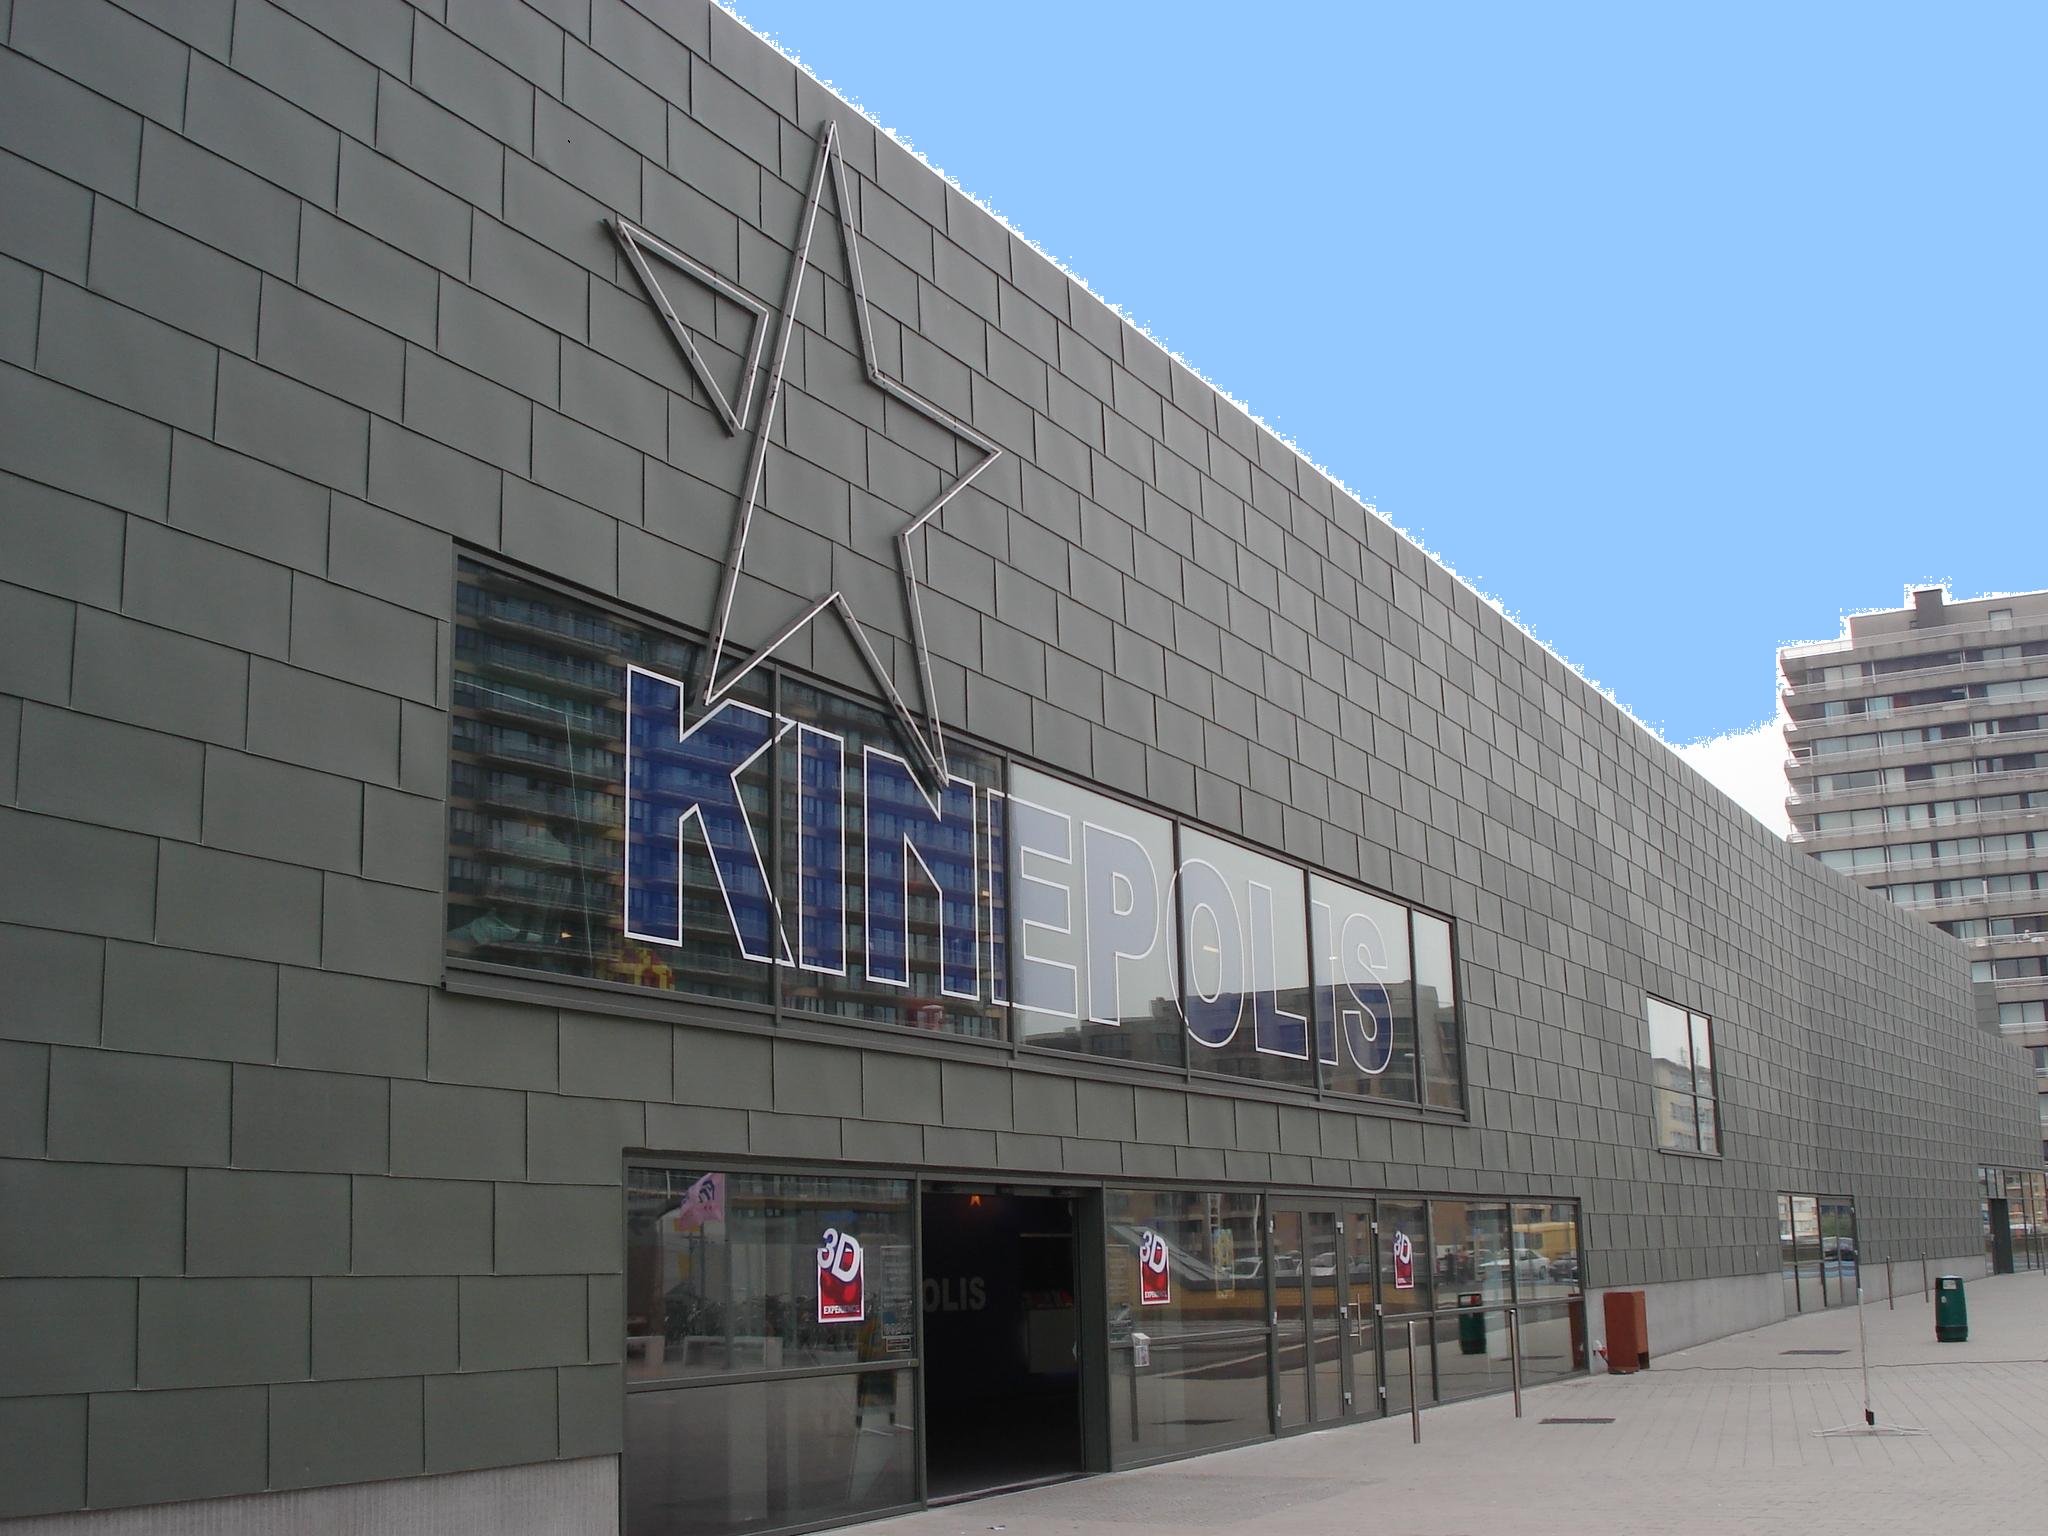
This bioscope on the Koningin Astridlaan in Oostende has 8 theater halls, and can accommodate up to 1,697 film fans. It is the first 3D film Kinepolis theater complex. Both the exterior and interior of the building has a very modern and futuristic design style.
The 8 theatre halls vary in seating size from 88 to 512 seating spaces. All the seating is equipped with a seat detection system that allows for seat reservation while booking on the internet.