Grand Casino Viage
Brussels, Belgium, Europe
Sector Leisure
Client Viage, Anspachlaan 30, 1000 Brussel, BE
Architect B.O.A., Stoofstraat 30, 1000 Brussels, BE
Intervention New construction
Scope MEPF consulting & sustainable consulting
GFA 12,000 m2
Project status completed
Study June 2007 - January 2009
Execution January 2009 - September 2010
Project Description:
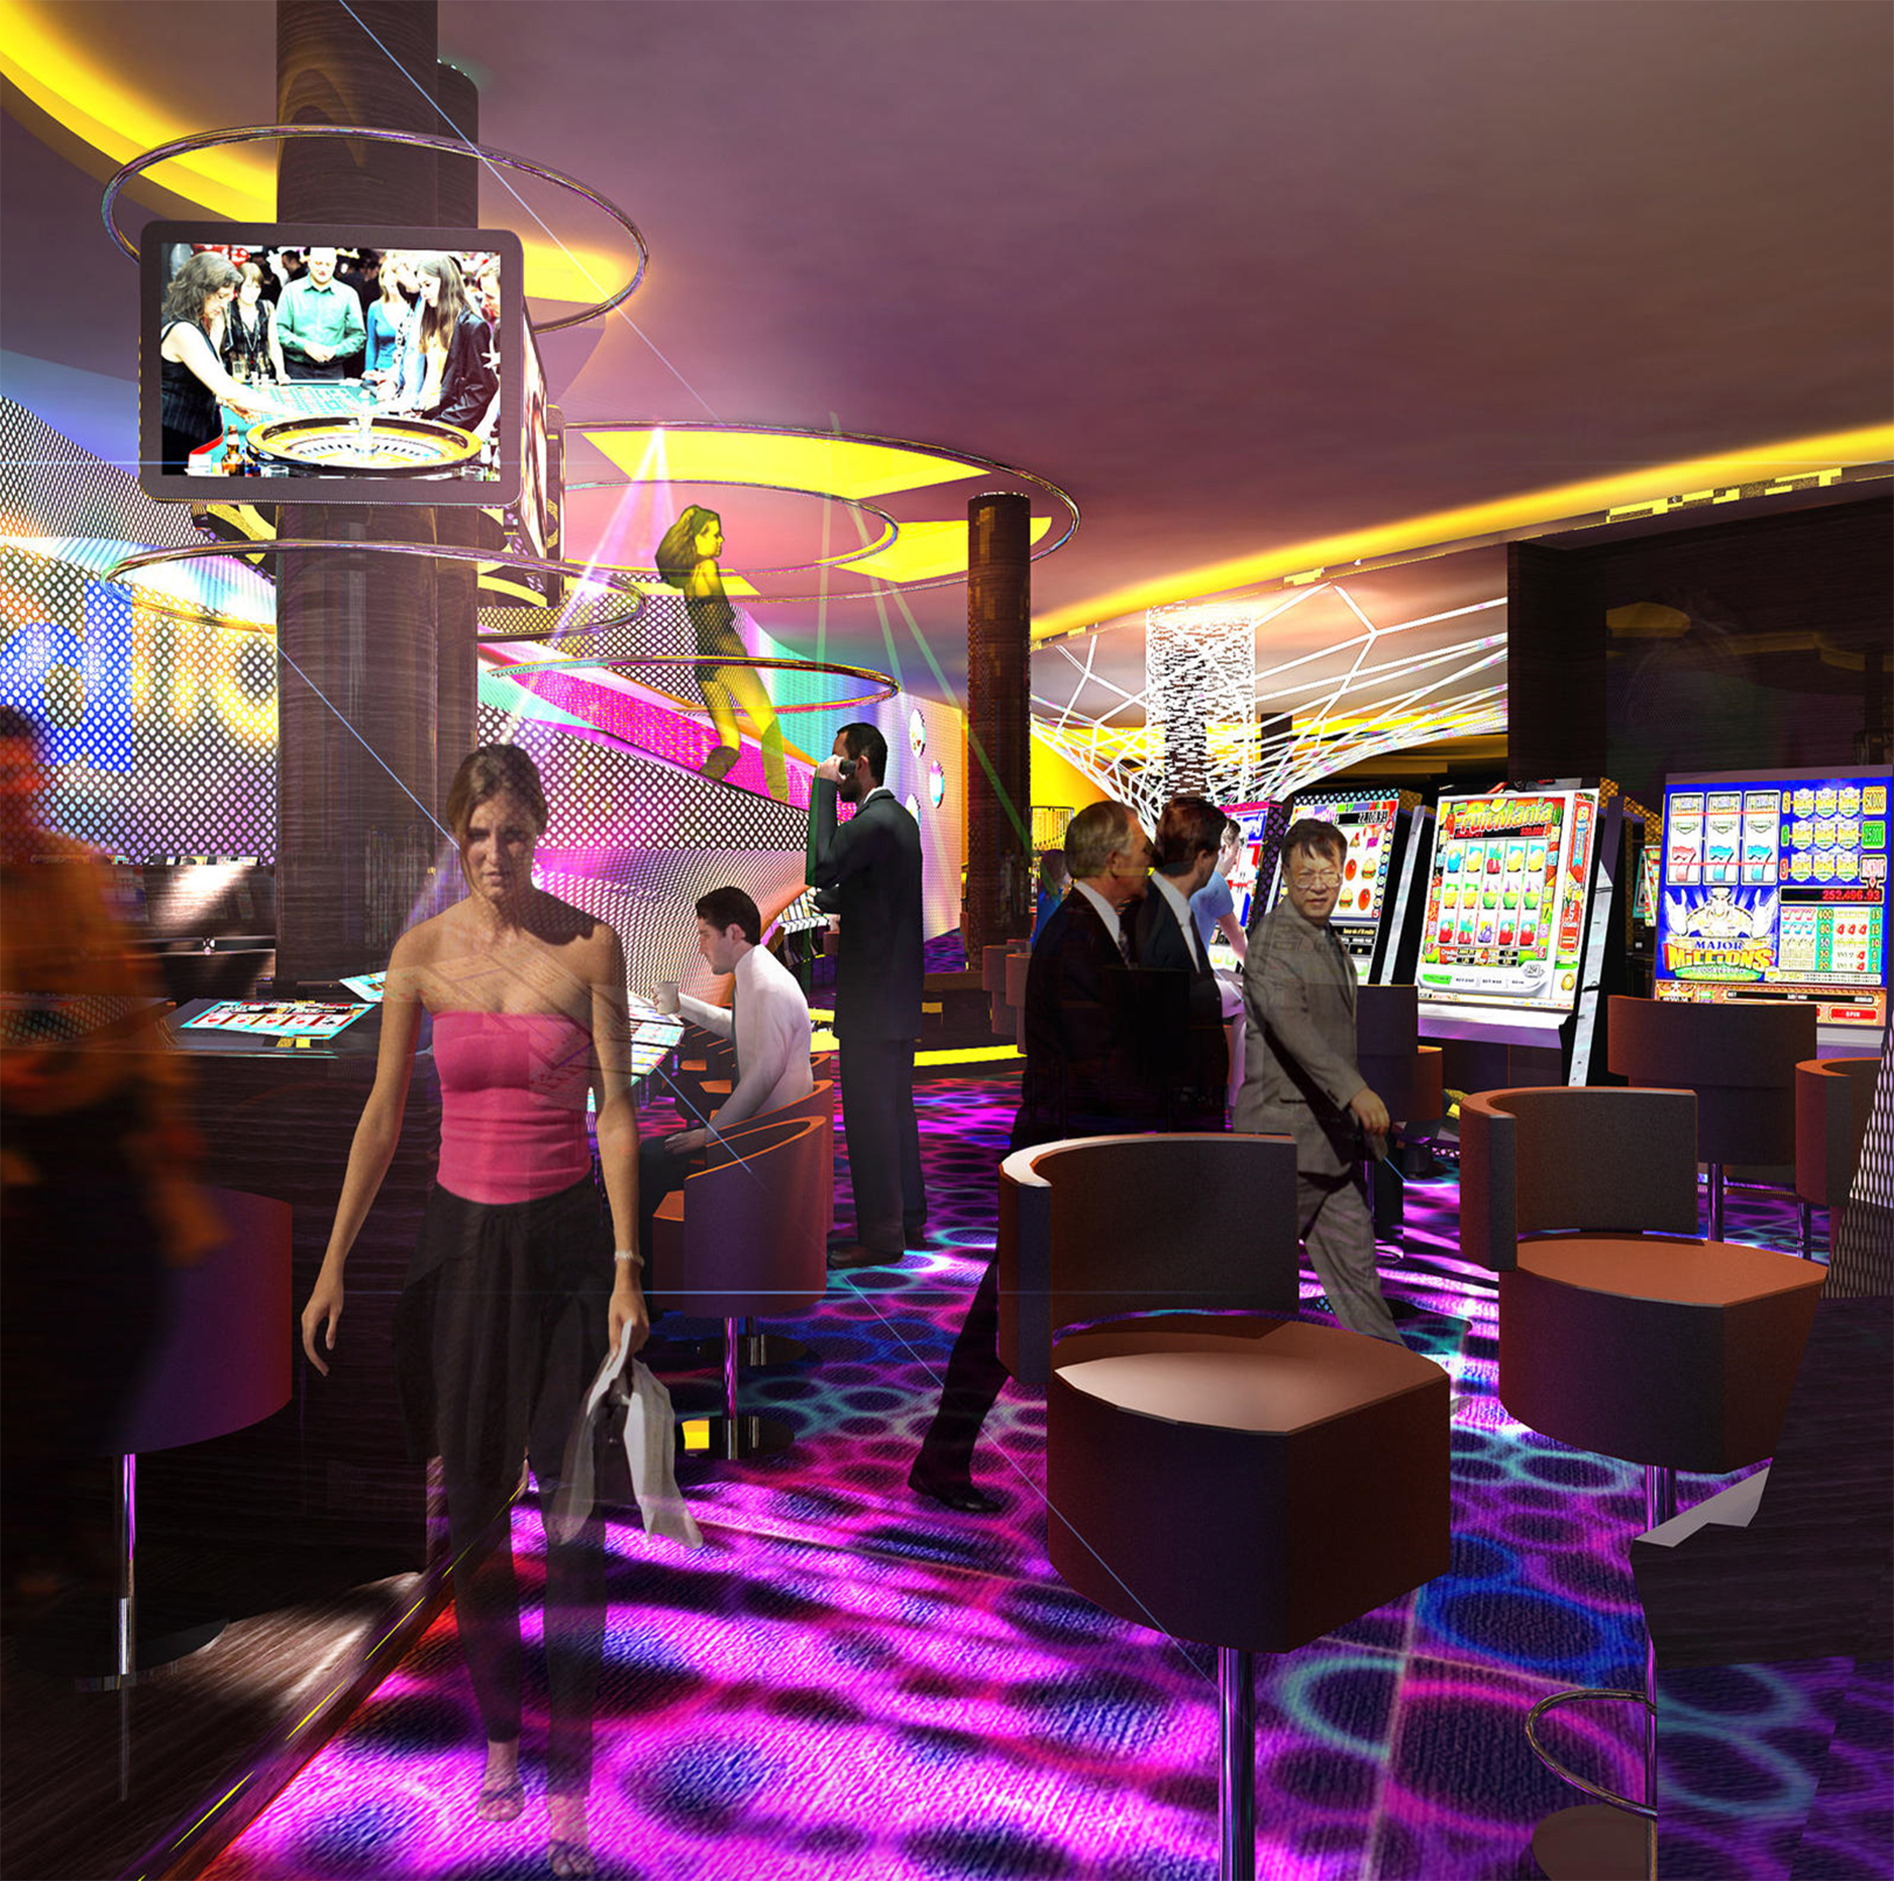
Within this new building, located at the Anspachlaan in Brussels, a casino (50 tables, 400 slots, …), lounges, bars, restaurant, theater with 950 places and computer rooms have been realized.
Technical installations:
- Air handling units: 7 air handling units with a total flow rate of 122.000m³/h
- SHEV: 225.000m³/h
- Sprinkler: complete building
- High voltage: 2260 kVA
- Emergency power: 1100kVA (the complete building is taken over except for the HVAC)
- Ups: 1250 kVA (the complete building is taken over except for the HVAC)
- Elevators: 1 panoramic glass elevator, 1 elevator for cars, 2 standard elevators, 7 escalators
- Ups: N+1 1000kVA + extra ups’ (60kVA) for security and access control
- 3 computer rooms:
- 1 for security and access control (includes servers for 600 cameras)
- 1 for the servers for gaming
- 1 for audio servers
- 2 introduction points are provided
- Classification TIER 2
- EIB
- KNX
- Fire detection
- Data